<-- style PDP --> 24631 Stalker Line, West Elgin - Detached for sale for $674,900
  • sold
  • leased

24631 Stalker Line

West Elgin, Ontario, N0L 2P0 - Rural West Elgin

$674,900$000000

  • Neighbourhood

    Rural West Elgin

  • Major Intersection

    STALKER LINE & GRAHAM RD

  • Listed Since: 504 day(s)

  • Last update: 493 day(s) ago

Overview

  • Property Type

    Detached, 1 1/2 Storey

  • Bedrooms

    1 + 2

  • Bathrooms

    2

  • Basement

    Crawl Space

  • Kitchen

    1

  • Total Parking

    10

  • Lot Size

    300x350 (Feet)

  • Taxes

    $2,294.00 (2024)

  • Type

    Freehold

Property Description

Property description for 24631 Stalker Line, West Elgin

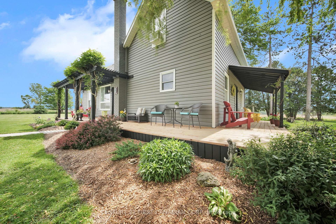
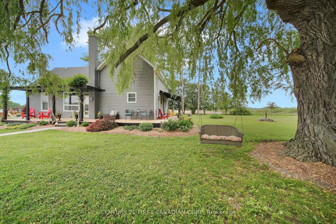
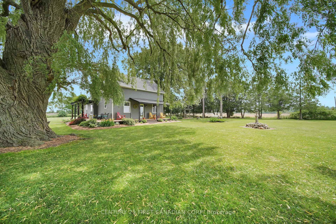
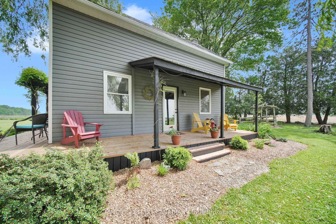
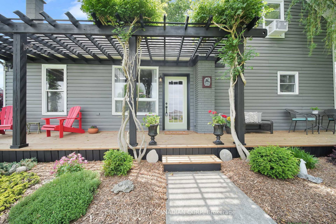
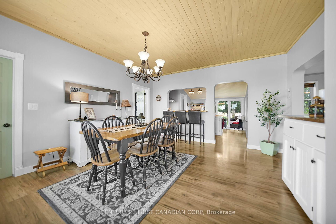
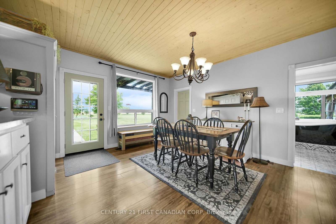
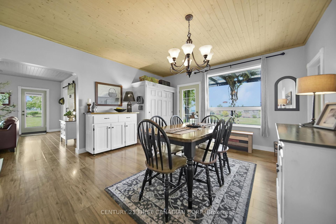
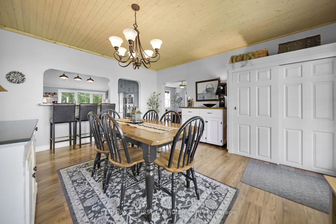
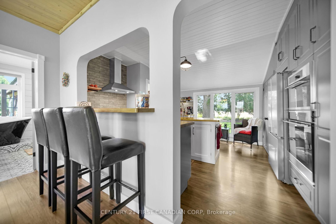
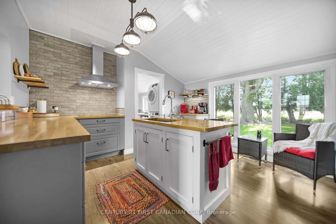
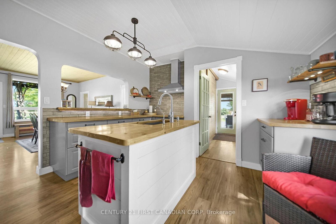
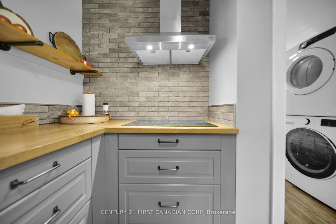
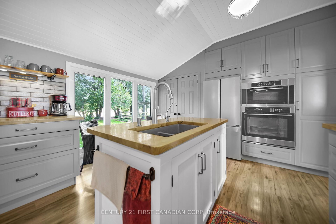
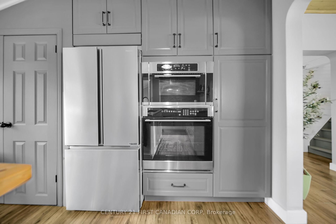
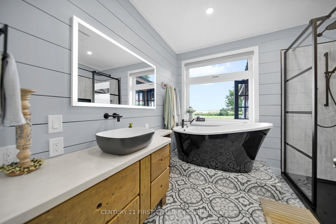
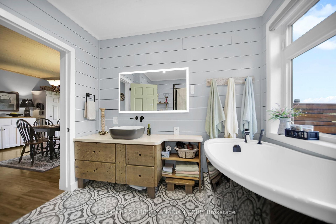
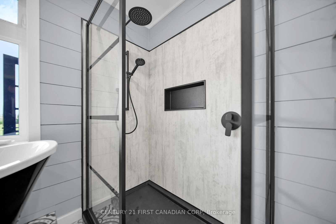
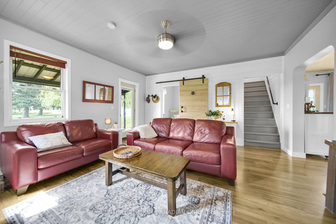
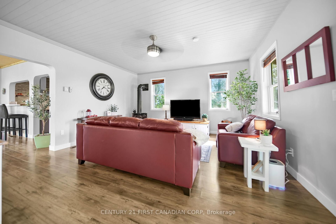
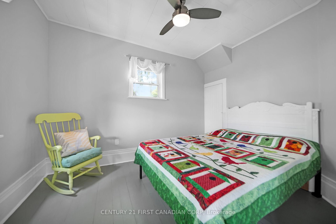
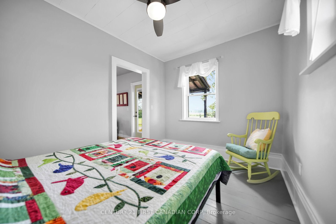
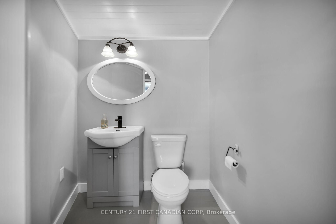
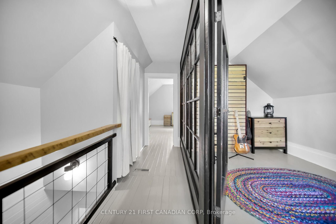
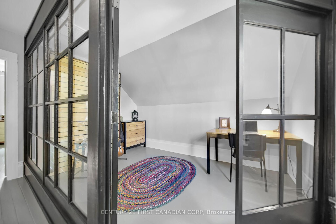
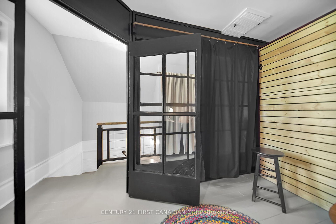
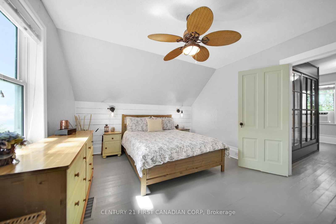
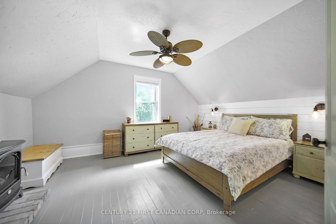
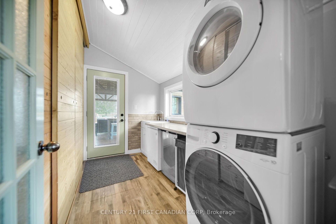
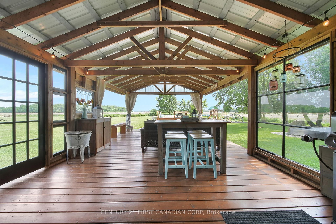
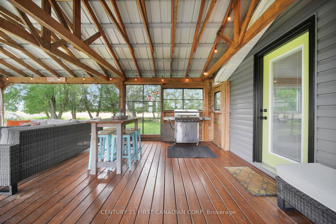
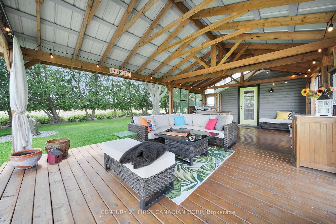
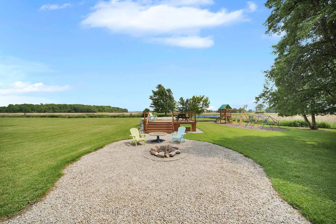
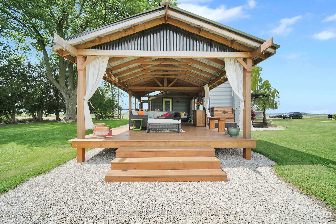
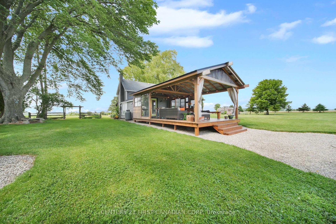
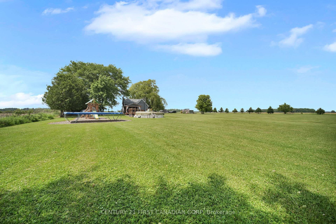
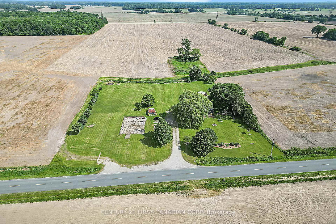
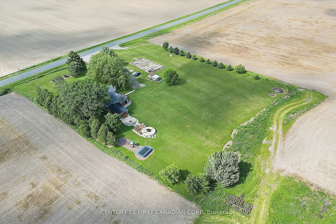
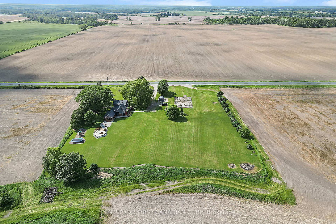
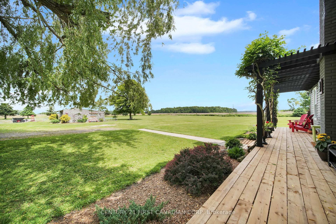
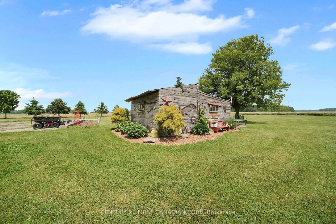
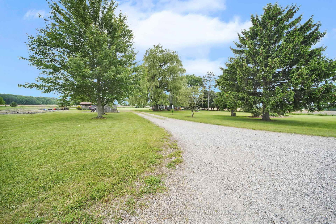
Have you been searching for that perfect farmhouse with some land? This beautiful 3 bedroom, 1.5 bathroom home has been professionally updated top to bottom and boasts many sentimental features from the original farmhouse prior to renovations that retain timeless farmhouse character & charm. Situated on a picturesque 2.49 acre lot, with panoramic views of farmland, beautiful gardens, mature trees, and a bonus - it's down a paved road! As soon as you step inside, you are greeted by the coziness that this home provides. The kitchen & dining room are the heart of this home, & have oversized windows allowing plenty of natural light throughout the day. The updated kitchen is equipped with stainless steel appliances, induction cooktop, built-in wall oven & microwave, soft close cabinetry, and a separate coffee bar - which makes meal prep and entertaining family & friends a breeze. The spa-like 4pc bathroom on the main floor features a custom vanity crafted out of wood from the original farmhouse, wall mounted faucet, freestanding tub, glass shower, heated flooring, and a massive window with views of the backyard. The living room is the perfect spot for relaxing after a long day. Stepping up to the second floor, you are drawn to the original shiplap walls, and original baseboards & trim throughout the upper level. The 2nd bedroom is equipped with a murphy bed, and show-stopping reclaimed barn windows that enclose the room. The spacious primary bed is at the end of the hall, and has textured plaster walls that add to the character of this home. The second floor has a large unfinished area, but has potential to be completed and add another bed or bath if desired. The backyard is the ultimate private oasis, PERFECT for hosting family BBQ's! Comfortably enjoy those sunny, or even rainy summer days & nights under your enclosed covered porch - which overlooks the a/g pool, and breathtaking views of nature. Now is your chance to own a home full of history & character!

Listed by CENTURY 21 FIRST CANADIAN CORP

  • MLS #

    X12209410

  • Sq. Ft

    1500-2000

  • Sq. Ft. Source

    MLS

  • Lot Irregularities

    n/a

  • Year Built

    Available Upon Request

  • Pool

    Abv Grnd

  • Drive

    Private

  • Garage

    None

  • Total Parking

    10

  • Family Room

    N

  • Den

    N

  • Exterior

    Vinyl Siding

  • Fireplace

    Y

  • Roof

    Fibreglass Shingle

  • Foundation

    Poured Concrete

  • Elevator

    n/a

  • Water View

    n/a

  • Laundry Level

    Main

  • Heat

    Forced Air

  • A/C

    Wall Unit

  • Water

    Well

  • Water Supply

    n/a

  • Sewers

    Septic

  • Central Vac

    N

  • Dining

    4.8 x 4.2 ft Main level

  • Furnace

    2.7 x 2.4 ft Main level

  • Bathroom

    1.8 x 1.5 ft Main level

    2 Pc Bath

  • Bathroom

    2.7 x 2.7 ft Main level

    4 Pc Bath

  • Kitchen

    3.6 x 3.6 ft Main level

  • Mudroom

    3.0 x 1.8 ft Main level

  • Living

    4.5 x 3.5 ft Main level

  • Br

    2.4 x 3.5 ft Main level

  • Br

    2.5 x 3.6 ft 2nd level

  • Primary

    3.5 x 4.7 ft 2nd level

  • Other

    4.5 x 3.6 ft 2nd level

  • Other

    2.7 x 2.4 ft 2nd level

Thinking of Selling?

Find Out Your Home’s Value in Today’s Market!

No Email or Signup is required to view your home estimate.

estimate your home value

Contact Manoj Kukreja

Sales Representative,
Century 21 People’s Choice Realty Inc.,
Brokerage
(647) 576 - 2100

Manoj profile avatar

Property History

Property history for 24631 Stalker Line, West Elgin

This property has been sold 1 time before. Create your free account to explore sold prices, detailed property history, and more insider data.

Sign In / Register

Estimated price

Date
Price
Change
2025-06-10
$666,725
---

Mortgage Calculator

This data is for informational purposes only.

Mortgage Payment per month

Principal Amount

Interest

Total Payable

Amortization

Amortization

Closing Cost Calculator

This data is for informational purposes only.

Closing Cost Total for this property

Total Cash flow for purchasing this property

Down Payment(%)*
Additional information

Provincial Land Transfer Tax

Ontario Land Transfer Tax Rebate

Toronto Land Transfer Tax

Toronto Land Transfer Tax Rebate

PST on CMHC Insurance Premium

Lawyer Fees

$2,825

Government Registration Fee's

$164

Title Insurance

Closing Cost Total

Total Cash flow for purchasing this property

Provincial Land Transfer Tax

Ontario Land Transfer Tax Rebate

Toronto Land Transfer Tax

Toronto Land Transfer Tax Rebate

PST on CMHC Insurance Premium

Lawyer Fees

$2,825

Government Registarion Fee's

$164

Title Insurance

Down Payment(%)*

* A down payment of less than 20% is permitted only for first-time home buyers purchasing their principal residence. The minimum down payment required is 5% for the portion of the purchase price up to $500,000, and 10% for the portion between $500,000 and $1,500,000. For properties priced over $1,500,000, a minimum down payment of 20% is required.

Thinking of Selling?

Find Out Your Home’s Value in Today’s Market!

No Email or Signup is required to view your home estimate.

estimate your home value

Contact Manoj Kukreja

Sales Representative, Century 21 People’s Choice Realty Inc., Brokerage
(647) 576 - 2100

Manoj profile avatar

Recent Sold Listings in Rural West Elgin, West Elgin

Popular Cities